Site planning & civil design
We prepare practical site development drawings that set out the building, its access and its services from the start.
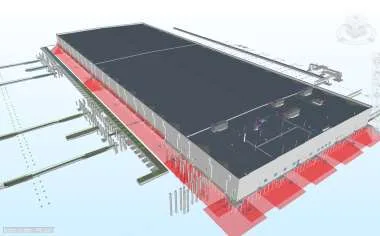
What's included
- Site layout planning
- Conceptual master planning
- Grading and drainage design
- Road and parking layouts
- Utility planning
- Site development drawings
What it means for your project
A coordinated start
Site services line up with the building systems from day one.
Clear documentation
Drawings ready for approvals and contractor pricing.
Related services
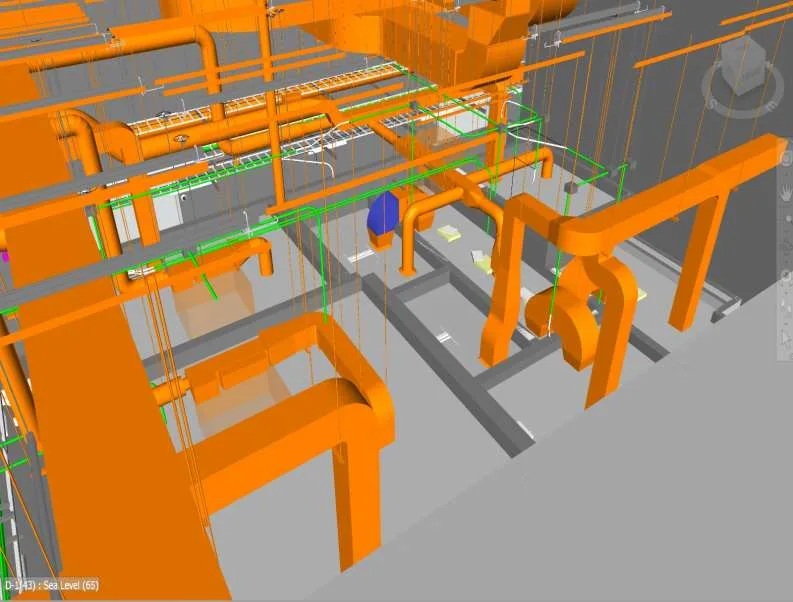 BIM modeling & detailingInformation-rich Revit models for architecture, structure and MEPF, from LOD 200 to LOD 500.
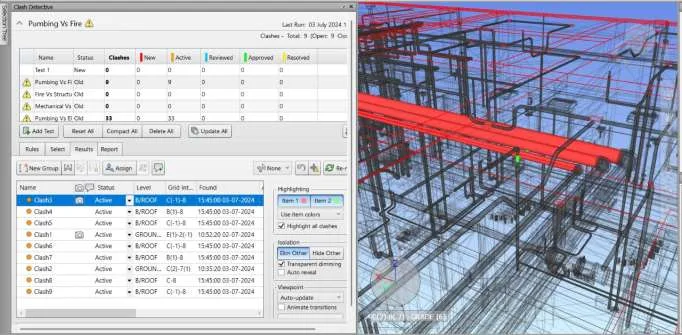 BIM coordination & clash detectionFederated models, Navisworks clash runs and coordination meetings that settle conflicts before the site does.
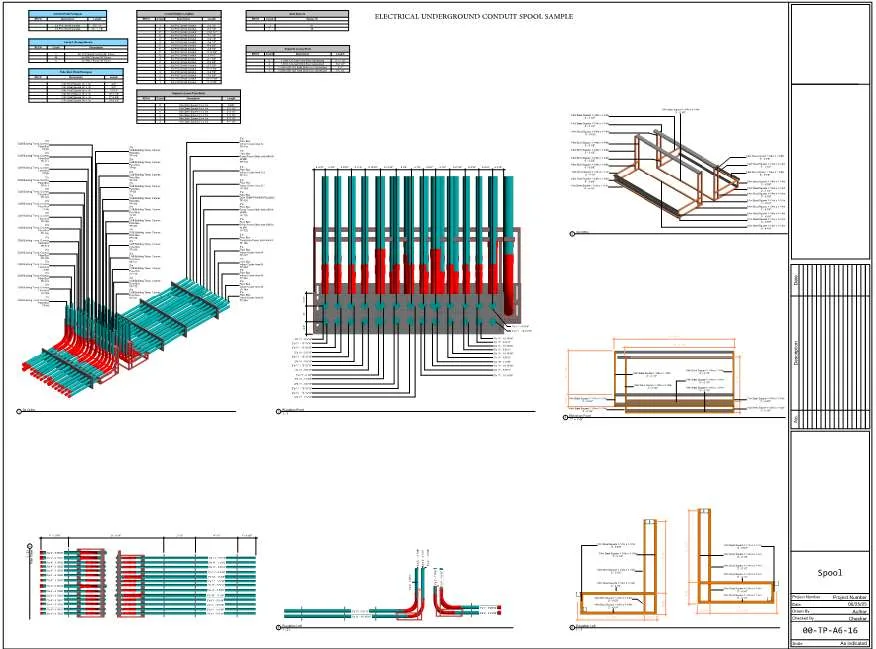 Shop, spool & fabrication drawingsFabrication-ready drawing packages your crews can install from: shop, spool, sleeve, hanger and pad layouts.