Shop, spool & fabrication drawings
From the coordinated model we produce the drawing sets that go straight to the fabrication shop and the field, with dimensions, schedules and tags your crews can trust.
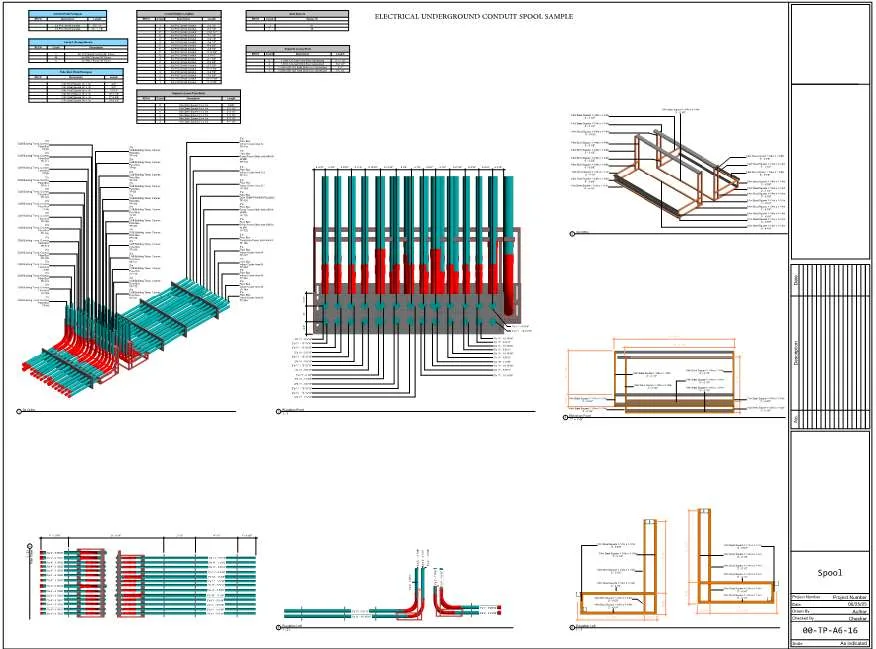
What's included
- Shop drawings for direct field execution
- Sleeve and penetration drawings
- Spool drawings for off-site assembly
- Overhead and hanger drawings
- Equipment pad layouts
- Composite drawings combining all trades
What it means for your project
Prefabrication-ready
On a 500-bed hospital, spool drawings let complex pipe runs be pre-assembled off site.
Fewer installation errors
That project saw installation errors fall by about 20%.
Related services
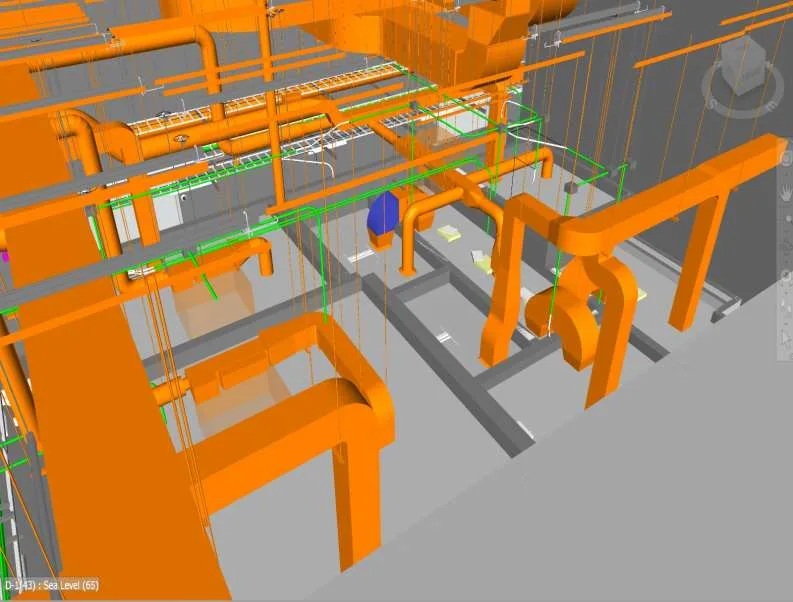 BIM modeling & detailingInformation-rich Revit models for architecture, structure and MEPF, from LOD 200 to LOD 500.
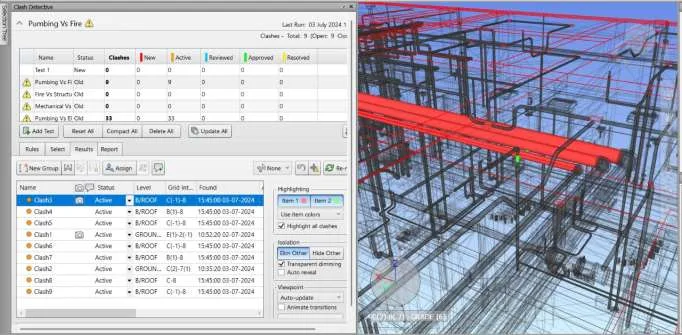 BIM coordination & clash detectionFederated models, Navisworks clash runs and coordination meetings that settle conflicts before the site does.
 MEP design & engineeringMechanical, electrical, plumbing and fire protection design documentation built for constructability.