BIM modeling & detailing
We build accurate, data-rich 3D models of every building system, so design teams can make decisions early and contractors can build from the model with confidence.
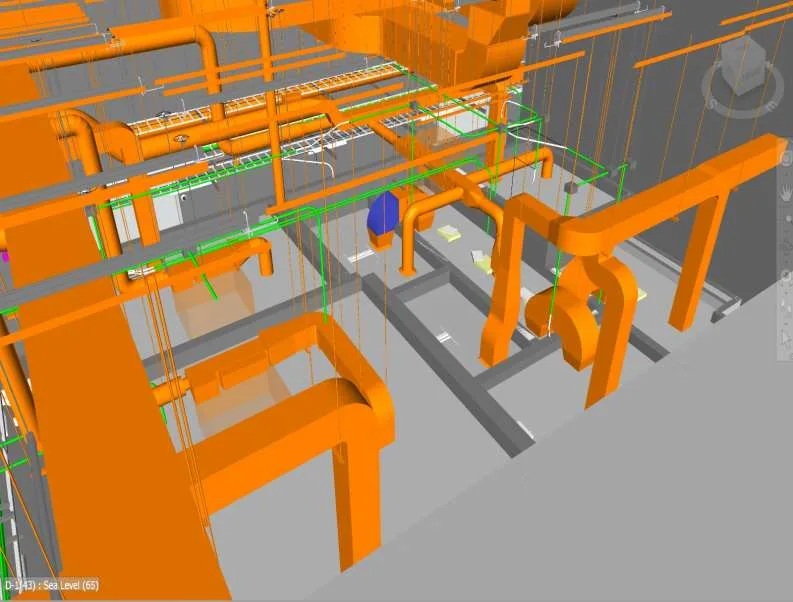
What's included
- Architectural BIM: walls, finishes, fenestration, interiors and site features
- Structural BIM: steel, concrete, precast elements and rebar
- MEPF BIM: HVAC, piping, ducting, electrical and fire protection
- LOD 200 to LOD 500 to match each project phase
- Scan-to-BIM from point clouds
- Revit family creation
- As-built models for facility management and O&M
What it means for your project
One source of truth
Every trade works from the same model, so drawings stay consistent.
Right level of detail
We model to the LOD each phase actually needs, no more and no less.
Related services
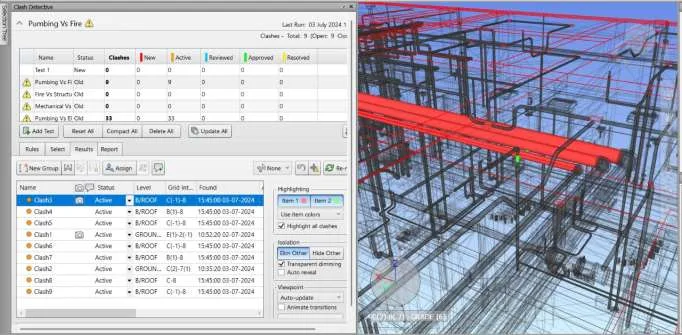 BIM coordination & clash detectionFederated models, Navisworks clash runs and coordination meetings that settle conflicts before the site does.
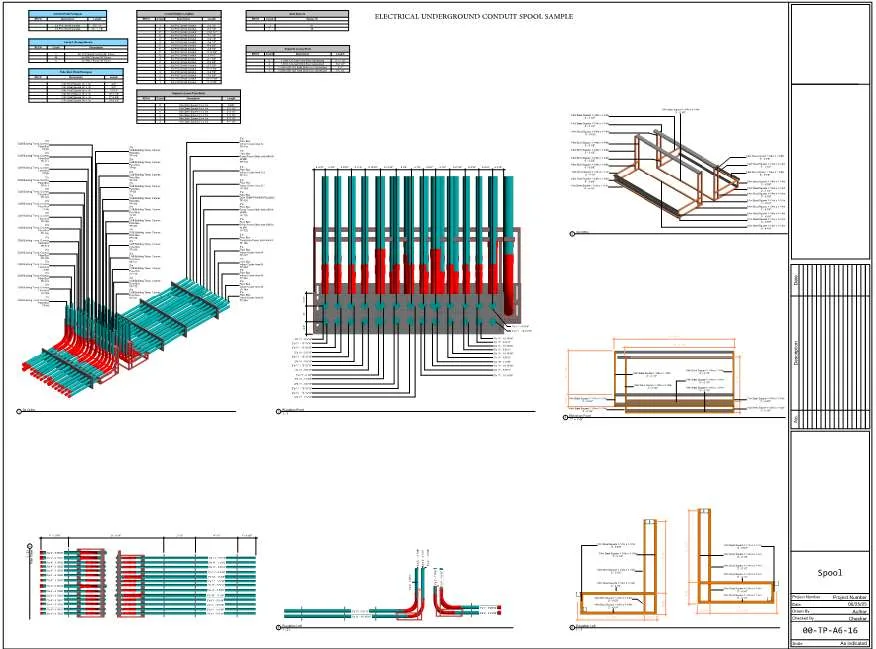 Shop, spool & fabrication drawingsFabrication-ready drawing packages your crews can install from: shop, spool, sleeve, hanger and pad layouts.
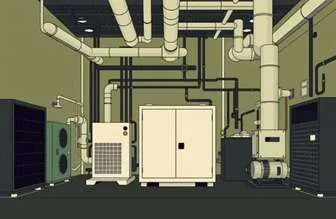 MEP design & engineeringMechanical, electrical, plumbing and fire protection design documentation built for constructability.