The usual way
Through subcontractors
- 10–20% extra added by subcontractors before BIM is outsourced
- Many handoffs between trades and providers
- 2–3 weeks of delay per project from fragmented workflows
CIVONEX is the BIM and coordination partner for general contractors across North America, Europe, the Middle East and Asia. We deliver LOD 400 models, clash detection, and shop and spool drawings your teams can build from.
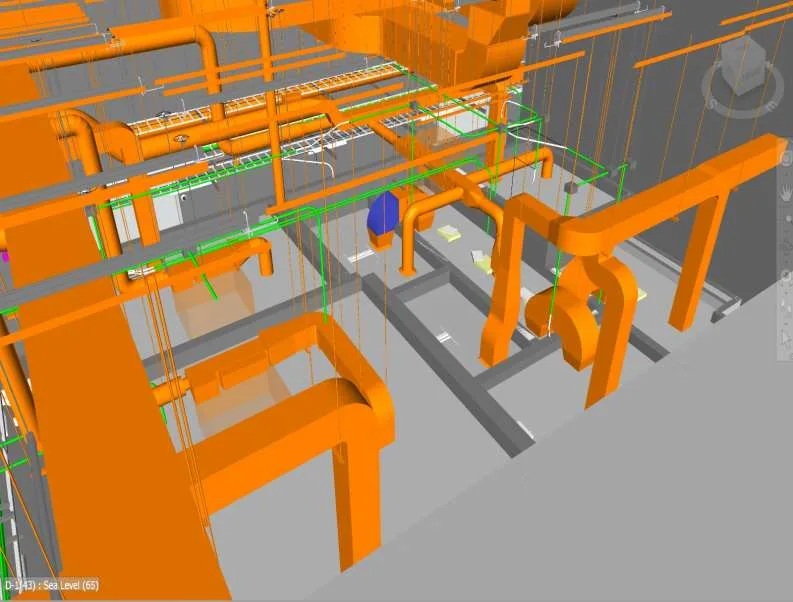
What you're seeing: in this model a pipe runs straight through a duct. Our clash check flags it in amber, and the pipe is rerouted below the duct before anything is built on site.
30+
Projects delivered
Across North America, Europe, the Middle East and Asia
10+
Years of BIM expertise
Built up by our senior coordinators
7
Sectors served
From hospitals to data centers
4
Continents
Working with general contractors remotely
We work as an extension of your team, inside your standards, your software and your schedule.
Information-rich Revit models for architecture, structure and MEPF, from LOD 200 to LOD 500.
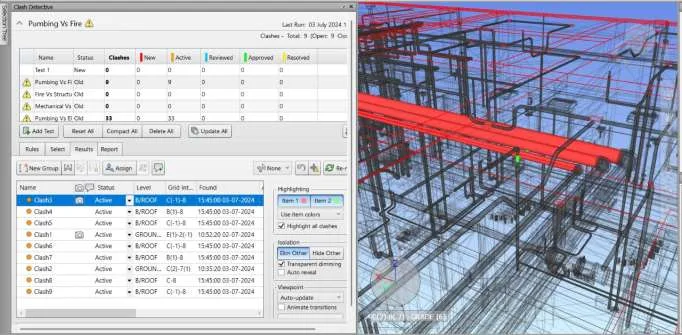
Federated models, Navisworks clash runs and coordination meetings that settle conflicts before the site does.
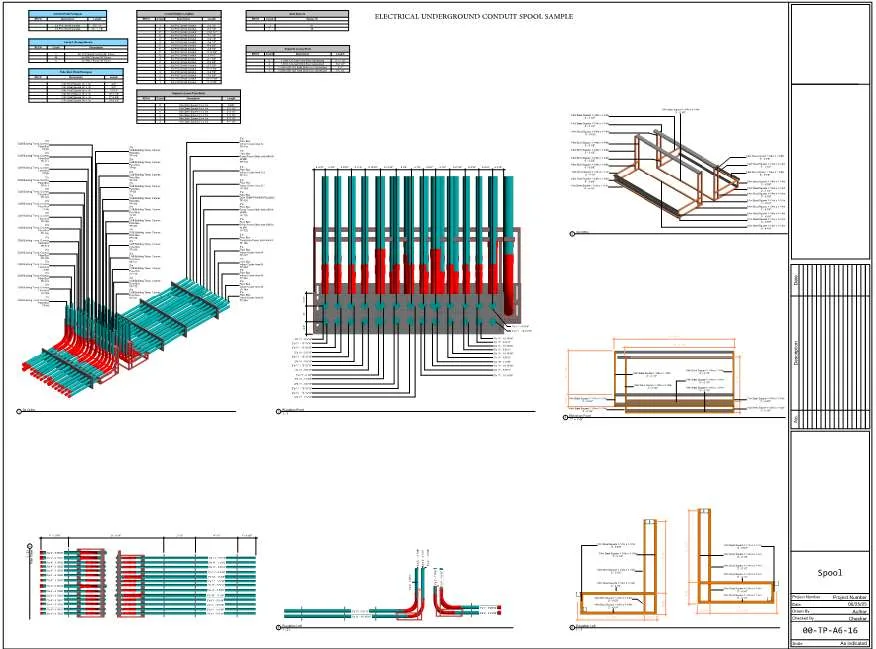
Fabrication-ready drawing packages your crews can install from: shop, spool, sleeve, hanger and pad layouts.
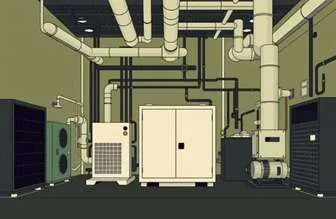
Mechanical, electrical, plumbing and fire protection design documentation built for constructability.
Site layouts, grading, drainage, roads, parking and utilities for residential, commercial and industrial sites.
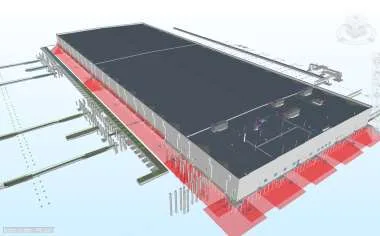
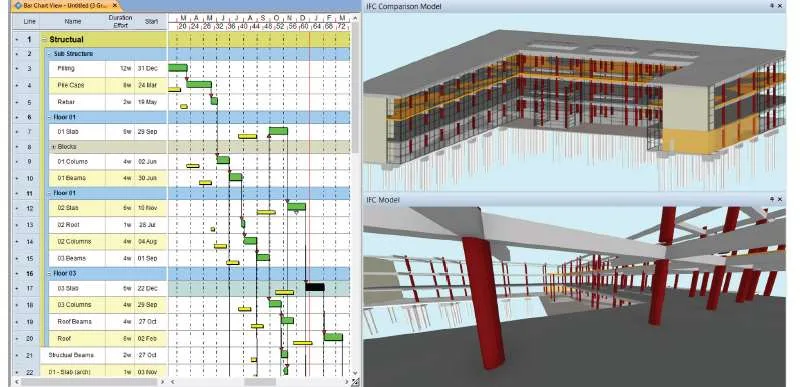
Model-based sequencing, quantity take-offs and field-verified as-built models for handover.
When BIM is bought through each trade subcontractor, every layer adds margin and another round of coordination. Working with us directly removes both.
The usual way
The direct way
Client names are kept confidential. Detailed case studies are available on request.
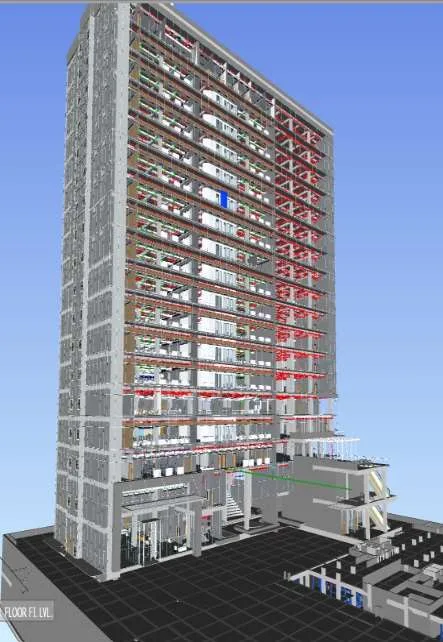
Resolved more than 200 clashes and interferences during pre-construction through BIM coordination and constructability reviews.
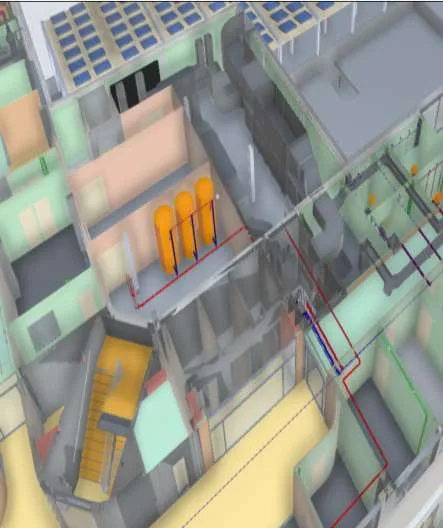
Fabrication-ready spool and shop drawings allowed off-site pre-assembly of complex pipe runs and ductwork.
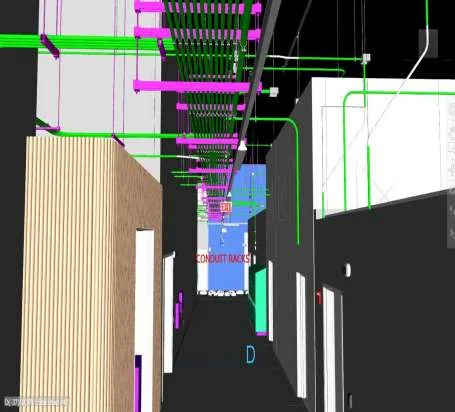
Fabrication-level models supported faster installation and tighter precision across critical infrastructure.
A clear sequence from your first upload to the as-built model, with a quality check before every delivery.
Send drawings, models or point clouds and tell us the scope and deadline.
We confirm the BIM execution plan, LOD per trade, standards and milestones.
We build the models, run clash detection and resolve issues with your team.
You receive coordinated models and shop, spool and sleeve drawings, checked by our QC team.
We update the model to as-built condition for operations and maintenance.
A sample of shop, spool, hanger and penetration drawings produced from our coordinated models. Select any sheet to view it larger.
A selection of international projects we have supported.
We work in the platforms your project already runs on and follow your BIM execution plan, naming conventions and standards.