Request a proposal

BIM and engineering services for every trade

Architectural, structural, mechanical, electrical, plumbing and fire protection, delivered by one coordinated team from conceptual model to as-built.

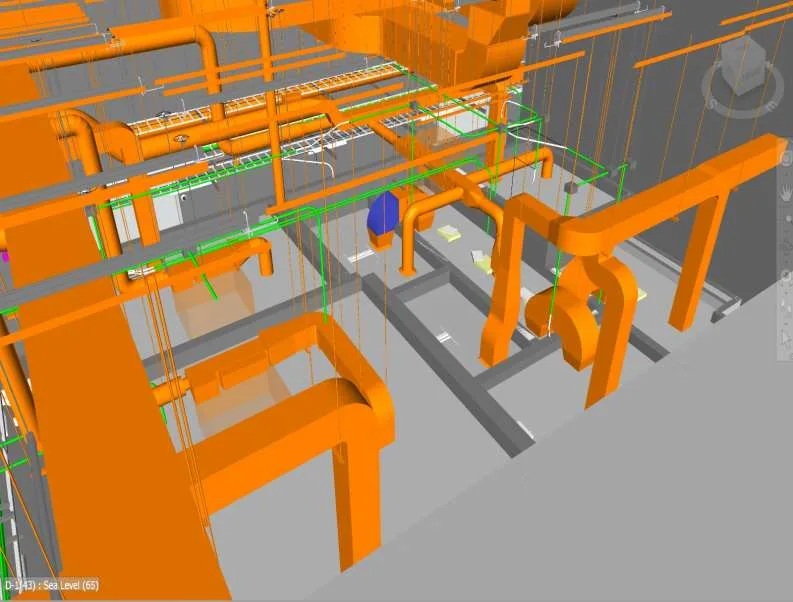
Coordinated MEPF model showing ductwork, piping and cable trays

BIM modeling & detailing

We build accurate, data-rich 3D models of every building system, so design teams can make decisions early and contractors can build from the model with confidence.

  • Architectural BIM: walls, finishes, fenestration, interiors and site features
  • Structural BIM: steel, concrete, precast elements and rebar
  • MEPF BIM: HVAC, piping, ducting, electrical and fire protection
  • LOD 200 to LOD 500 to match each project phase
See what's included
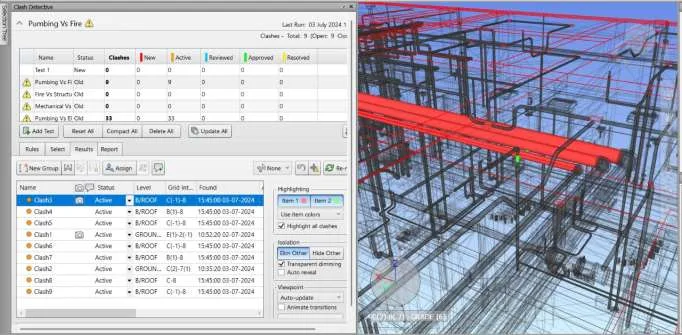
Navisworks clash detection report alongside a federated model

BIM coordination & clash detection

We bring every trade into one federated model, run clash detection, and work through issues with your design team until the model is clean and buildable.

  • Model federation across all trades
  • Clash detection and clash reports in Navisworks Manage
  • MEP coordination and ceiling space planning
  • Constructability reviews
See what's included
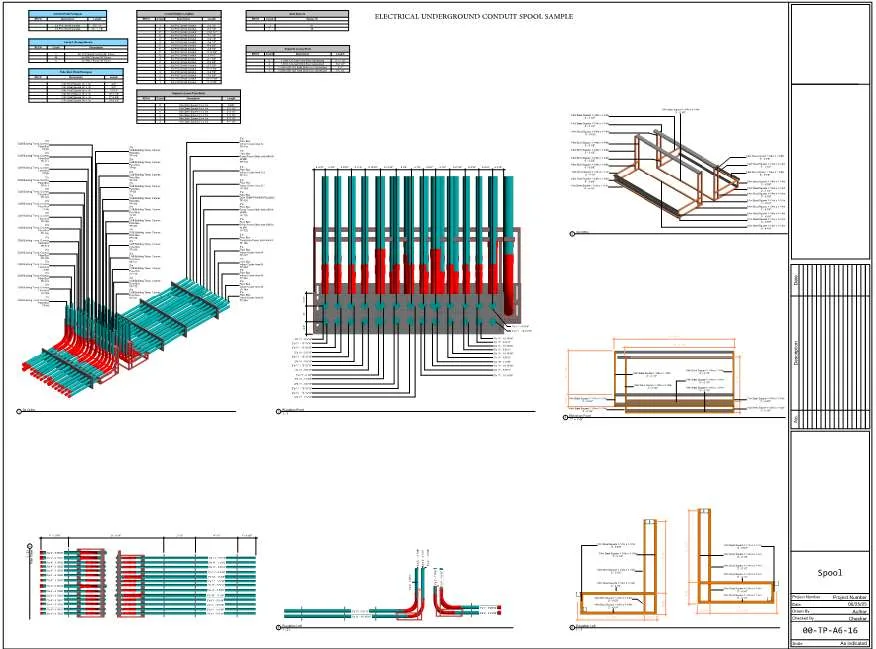
Electrical underground conduit spool drawing sheet

Shop, spool & fabrication drawings

From the coordinated model we produce the drawing sets that go straight to the fabrication shop and the field, with dimensions, schedules and tags your crews can trust.

  • Shop drawings for direct field execution
  • Sleeve and penetration drawings
  • Spool drawings for off-site assembly
  • Overhead and hanger drawings
See what's included
Modeled mechanical plant room with chillers and piping

MEP design & engineering

We support design teams with integrated MEP layouts and documentation that already account for how the systems will be coordinated and installed.

  • HVAC design and layouts
  • Electrical layouts
  • Plumbing systems
  • Fire protection layouts
See what's included
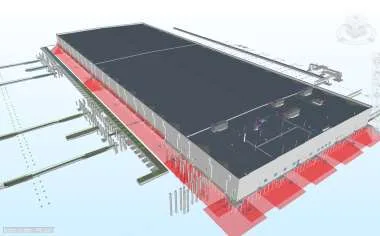
Industrial building model with site services

Site planning & civil design

We prepare practical site development drawings that set out the building, its access and its services from the start.

  • Site layout planning
  • Conceptual master planning
  • Grading and drainage design
  • Road and parking layouts
See what's included
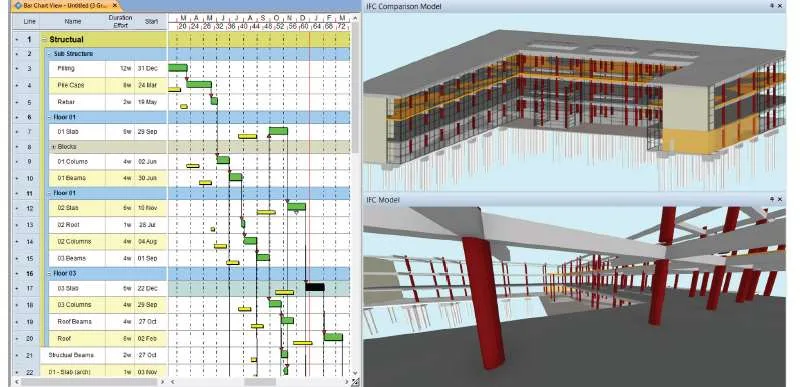
4D schedule linked to a structural model

4D scheduling, QTO & as-built

We connect the model to your schedule and your budget, then hand over a model that matches what was actually built.

  • 4D construction sequencing in Synchro and Navisworks
  • Primavera schedule integration
  • Quantity take-offs and bills of quantities from the model
  • As-built BIM with field-verified accuracy
See what's included

Modeled to the level of development you need

We agree the LOD for each trade and each phase up front, so the model carries exactly the detail your decisions require.

  1. LOD 100
    ConceptualMassing and design intent, with approximate quantities.
  2. LOD 200
    GeneralizedApproximate size, shape, location and orientation for design development.
  3. LOD 300
    AccuratePrecise geometry and placement, with non-graphic data attached.
  4. LOD 400
    Fabrication-readyDetailed assemblies for shop drawings, fabrication and installation.
  5. LOD 500
    As-builtField-verified models for operations and maintenance.