MEP design & engineering
We support design teams with integrated MEP layouts and documentation that already account for how the systems will be coordinated and installed.
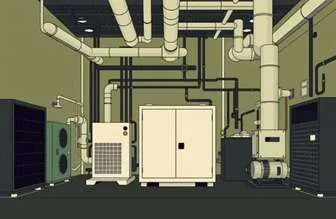
What's included
- HVAC design and layouts
- Electrical layouts
- Plumbing systems
- Fire protection layouts
- Equipment planning
- MEP design documentation
What it means for your project
Designed to be built
Coordination thinking is part of the design, not an afterthought.
Ready for BIM
Design documentation flows straight into the coordination model.
Related services
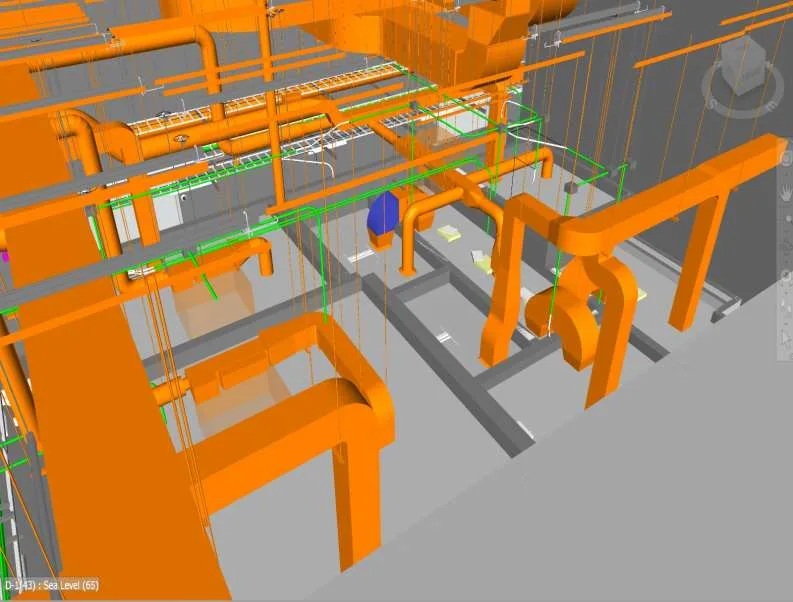 BIM modeling & detailingInformation-rich Revit models for architecture, structure and MEPF, from LOD 200 to LOD 500.
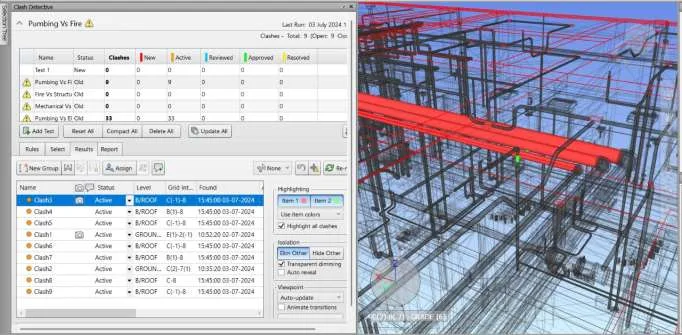 BIM coordination & clash detectionFederated models, Navisworks clash runs and coordination meetings that settle conflicts before the site does.
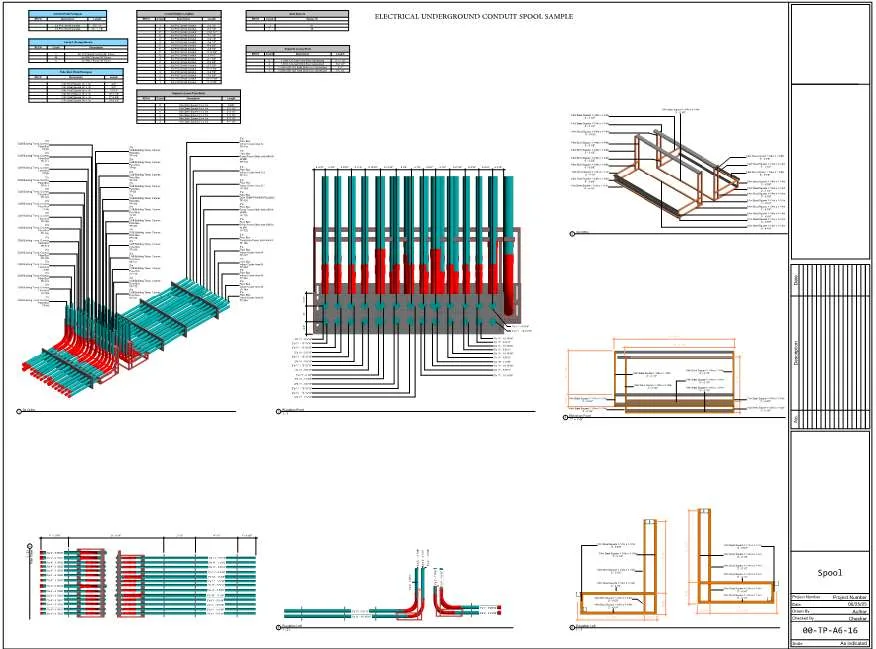 Shop, spool & fabrication drawingsFabrication-ready drawing packages your crews can install from: shop, spool, sleeve, hanger and pad layouts.